<-- style PDP --> 714394 1st Line EHS, Mono - Rural Resid for sale for $1,689,000
  • sold
  • leased

714394 1st Line EHS

Mono, Ontario, L9W 5T6 - Rural Mono

$1,689,000$000000

  • Neighbourhood

    Rural Mono

  • Major Intersection

    Mono Centre Rd and 1st Line

  • Listed Since: 207 day(s)

  • Last update: 197 day(s) ago

Overview

  • Property Type

    Rural Resid, Bungalow-Raised

  • Bedrooms

    3

  • Bathrooms

    3

  • Basement

    Fin W/O

  • Kitchen

    1

  • Total Parking

    10 (1 Attached Garage)

  • Lot Size

    500.34x2162.92 (Feet)

  • Taxes

    $4,258.00 (2025)

  • Type

    Freehold

Property Description

Property description for 714394 1st Line EHS, Mono

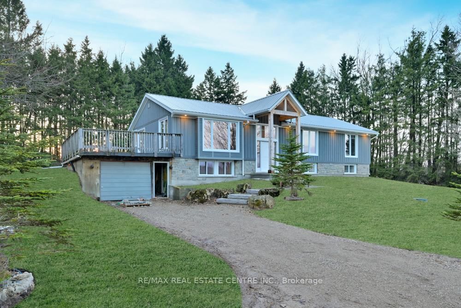
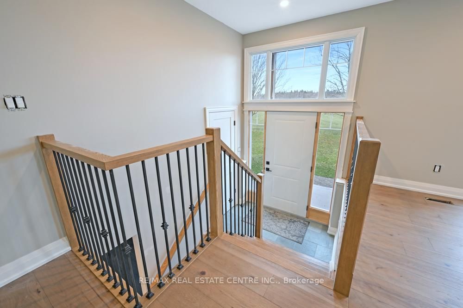
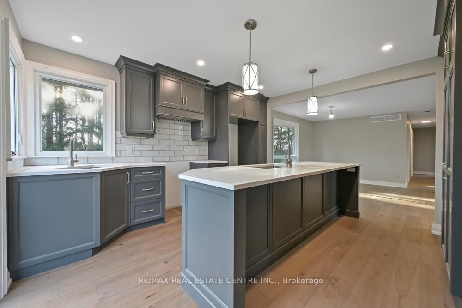
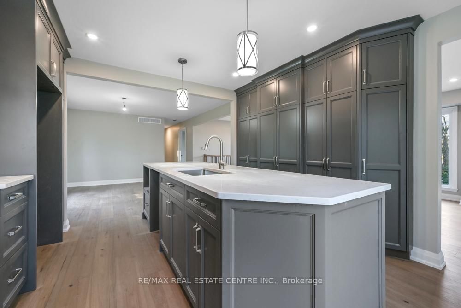
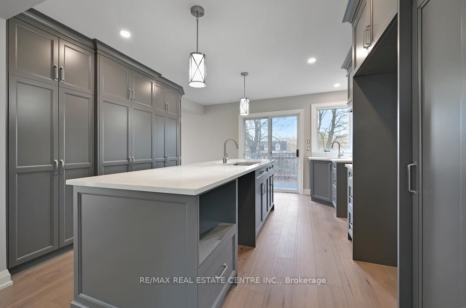
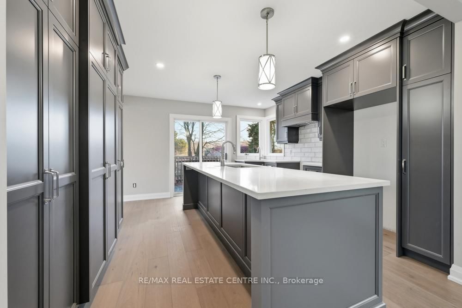
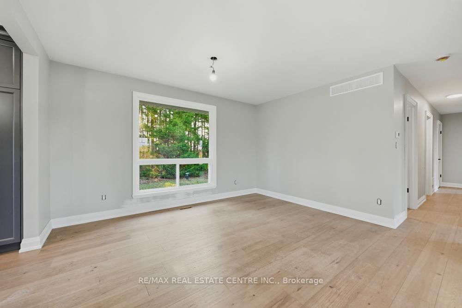
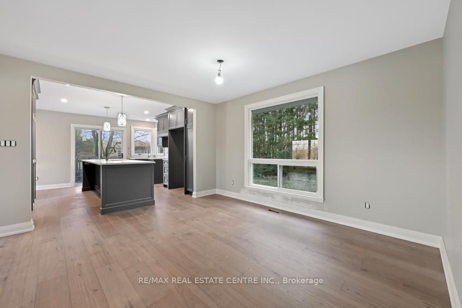
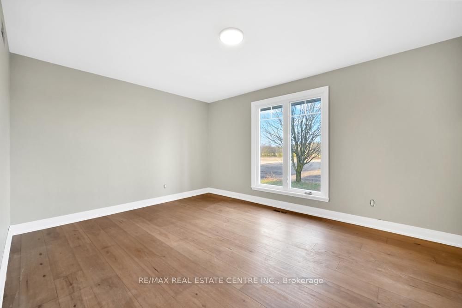
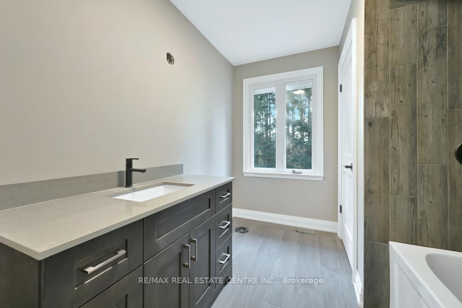
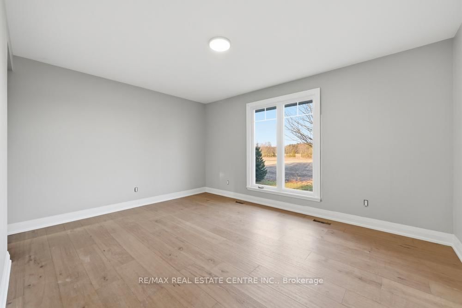
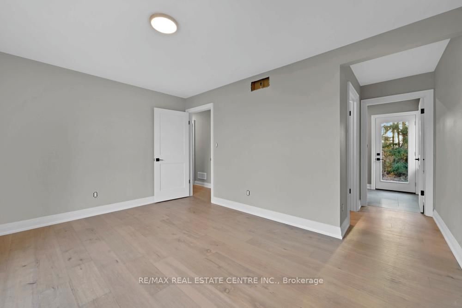
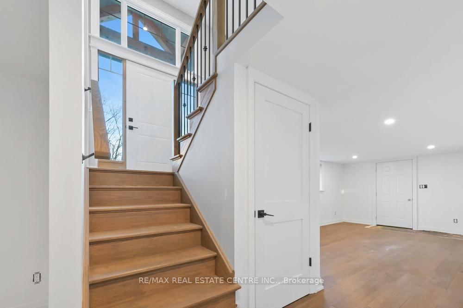
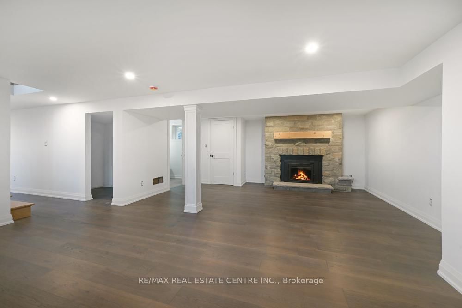
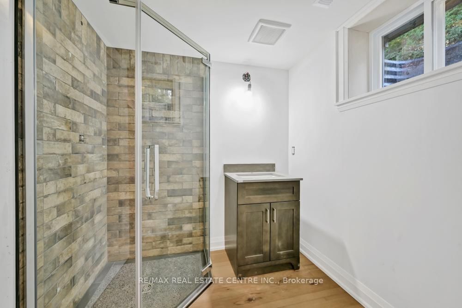
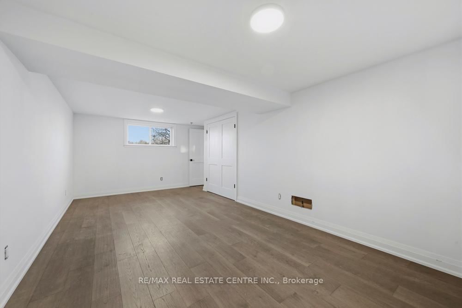
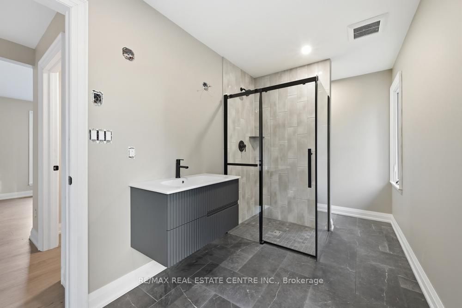
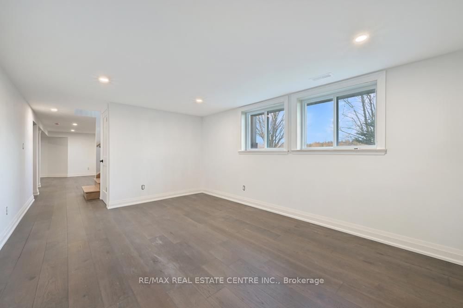
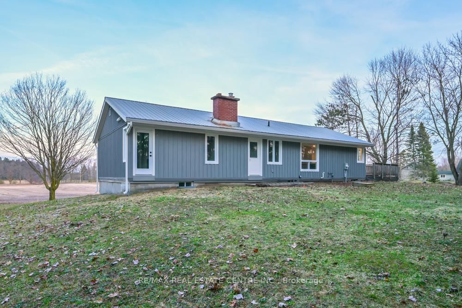
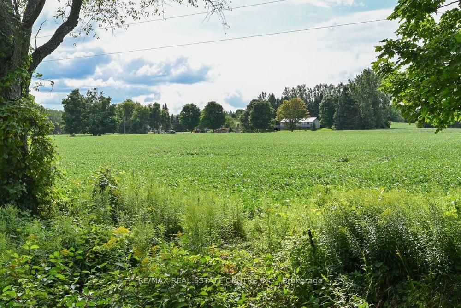
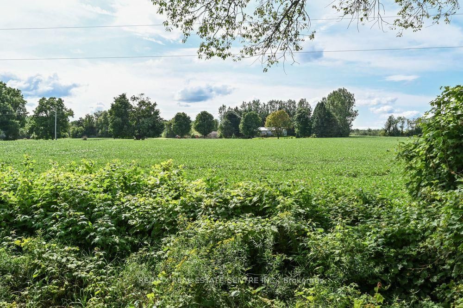
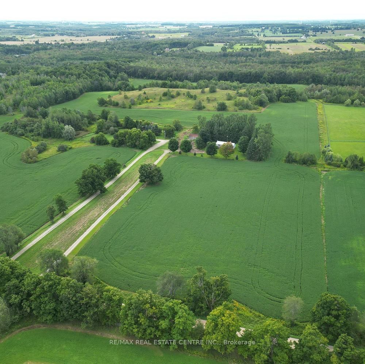
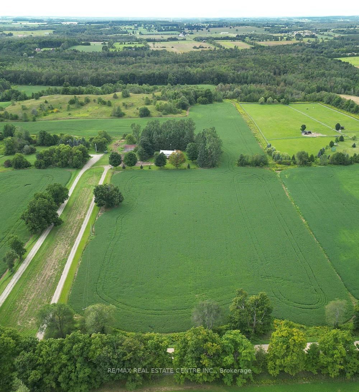
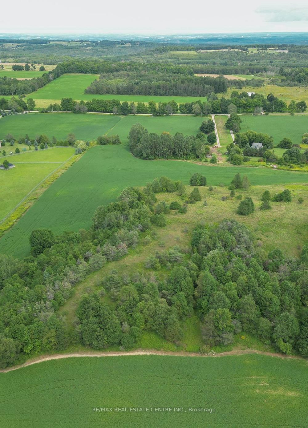
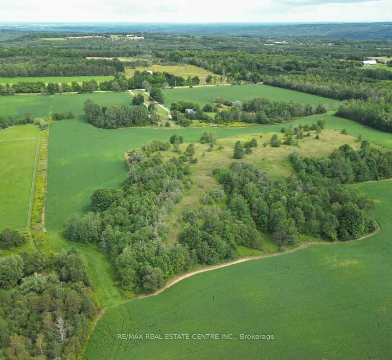
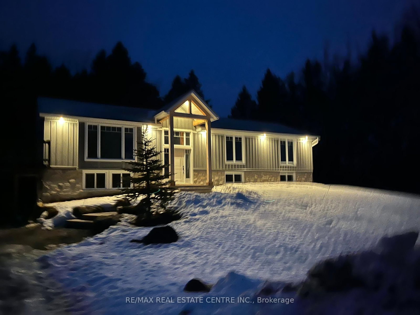
Stunning 24.8 acre property in the hills of Mono. Great location just off paved road and minutes to Orangeville and major highways. All the benefits of of a peaceful lifestyle with easy access to all amenities. Unique raised bungalow offering a host of benefits with a country lifestyle. Home has been totally recreated with top quality and custom finishing. New siding and windows. New electrical service and wiring. New plumbing throughout. New furnace and ducting. Steel roof. Great new floor plan. Property rises to the rear and has amazing views over surrounding countryside. Property zoning allows for second dwelling on property making it the ideal property for the extended family. Quonset hut on site is easily adaptable to many uses and a great place to store life's treasures. Taxes are based on farm rate. Land survey attached. Private well and septic system. Septic pump out and risers added in 2024. Approval for secondary outbuilding approved (concept drawing attached). This is a property you won't want to miss seeing. Home sits well back from road for the ultimate in privacy.

Listed by RE/MAX REAL ESTATE CENTRE INC.

  • MLS #

    X13004938

  • Sq. Ft

    1100-1500

  • Sq. Ft. Source

    MLS

  • Lot Irregularities

    n/a

  • Year Built

    31-50

  • Pool

    None

  • Drive

    Private

  • Garage

    Attached, 1 spaces

  • Total Parking

    10

  • Family Room

    Y

  • Den

    Y

  • Exterior

    Alum Siding

  • Fireplace

    Y

  • Roof

    Metal

  • Foundation

    Block

  • Elevator

    N

  • Water View

    n/a

  • Laundry Level

    n/a

  • Heat

    Forced Air

  • A/C

    None

  • Water

    Well

  • Water Supply

    n/a

  • Sewers

    Septic

  • Central Vac

    N

  • Kitchen

    4.06 x 3.87 ft Main level

    O/Looks Dining, Open Concept, Centre Island

  • Dining

    4.09 x 5.24 ft Main level

    Combined W/Kitchen, Open Concept, O/Looks Backyard

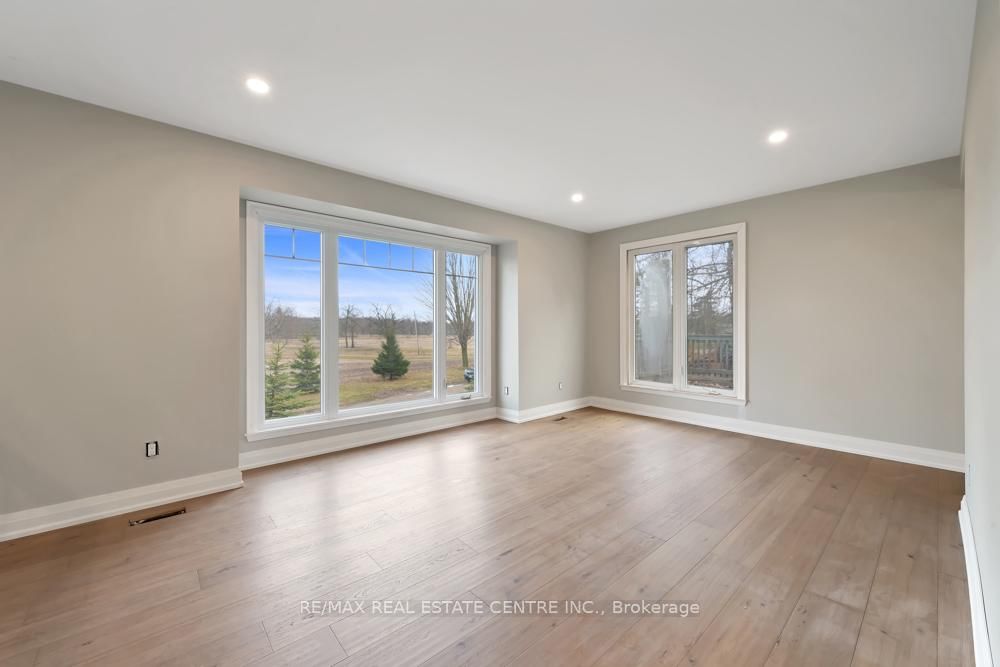
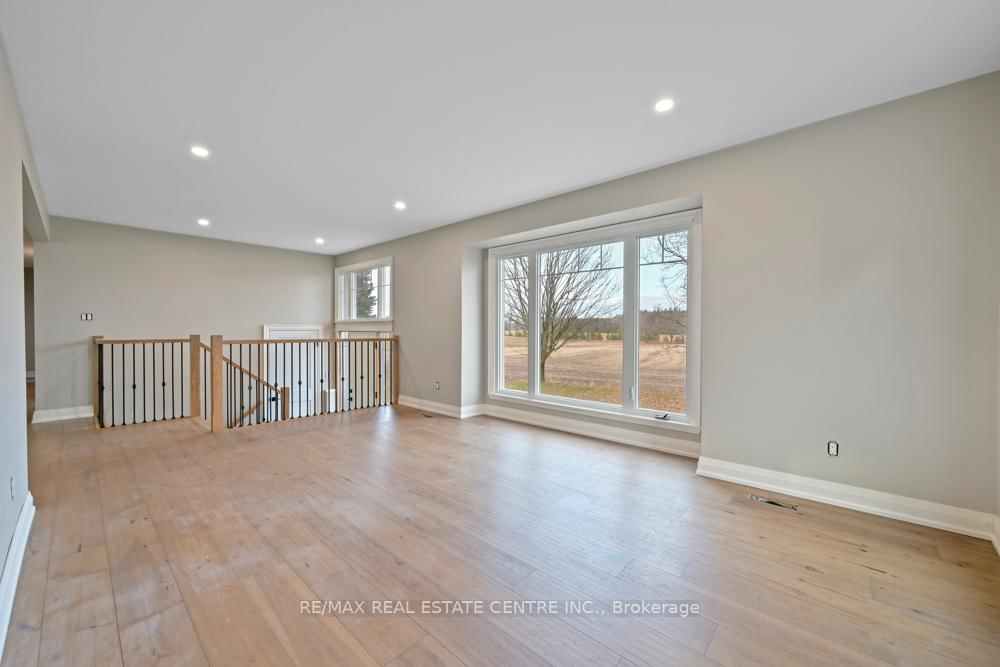
  • Living

    5.54 x 3.08 ft Main level

    O/Looks Frontyard, Open Concept, Picture Window

  • Primary

    4.43 x 5.25 ft Main level

    3 Pc Ensuite, W/I Closet, Large Window

  • Br

    4.36 x 3.42 ft Main level

    Window, W/I Closet, Closet

  • Laundry

    2.87 x 2.81 ft Main level

    3 Pc Bath, Walk-Out

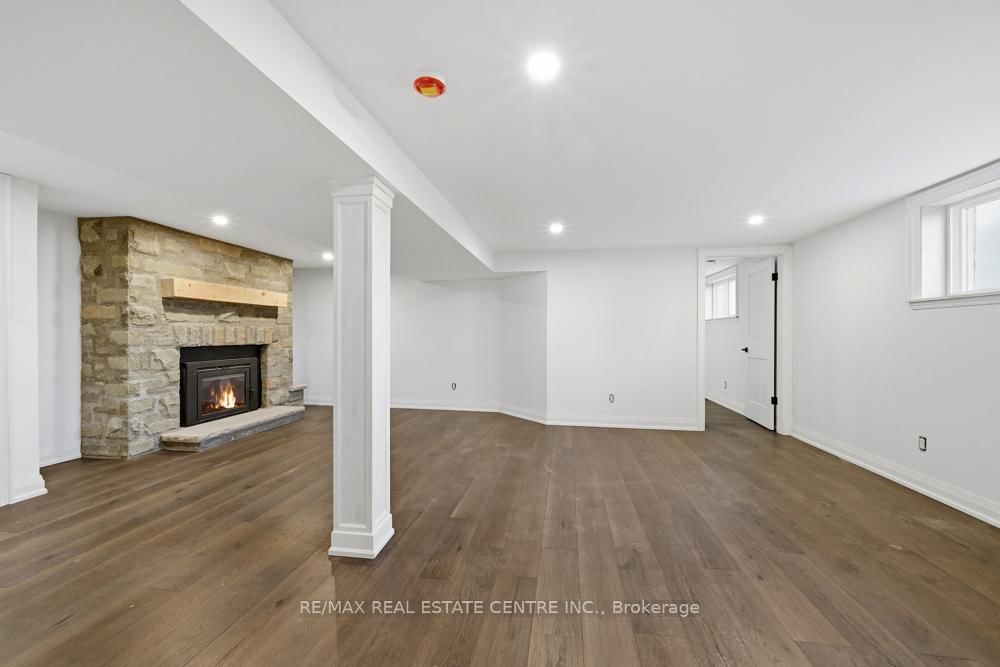
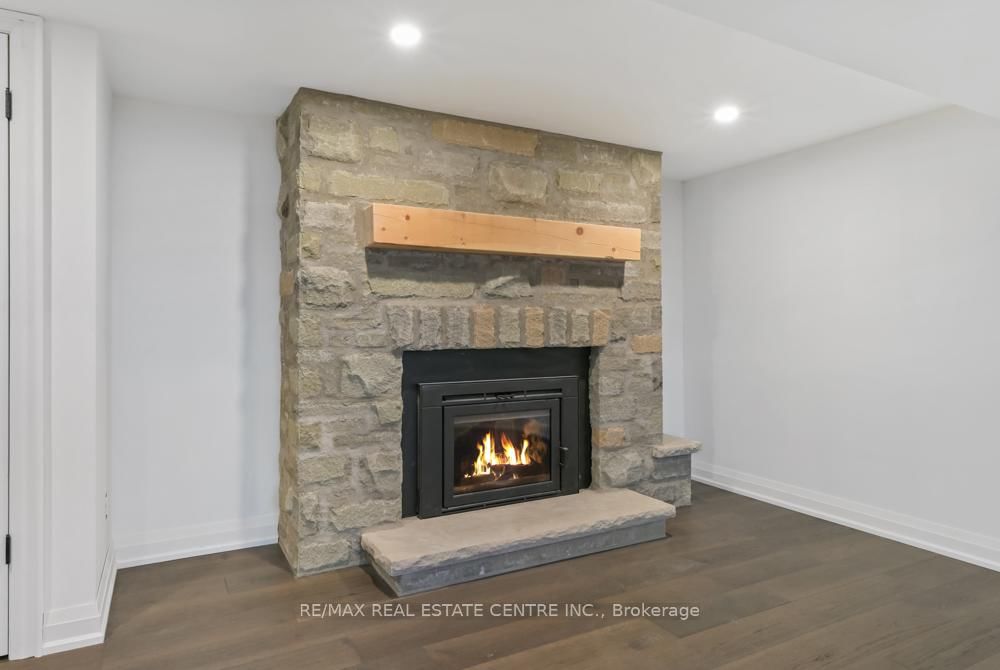
  • Family

    13.55 x 6.81 ft Ground level

    O/Looks Frontyard, O/Looks Frontyard, Stone Fireplace

  • Utility

    6.1 x 3.28 ft Ground level

    Access To Garage

  • Den

    13.55 x 6.81 ft Ground level

    Combined W/Family, Above Grade Window, O/Looks Frontyard

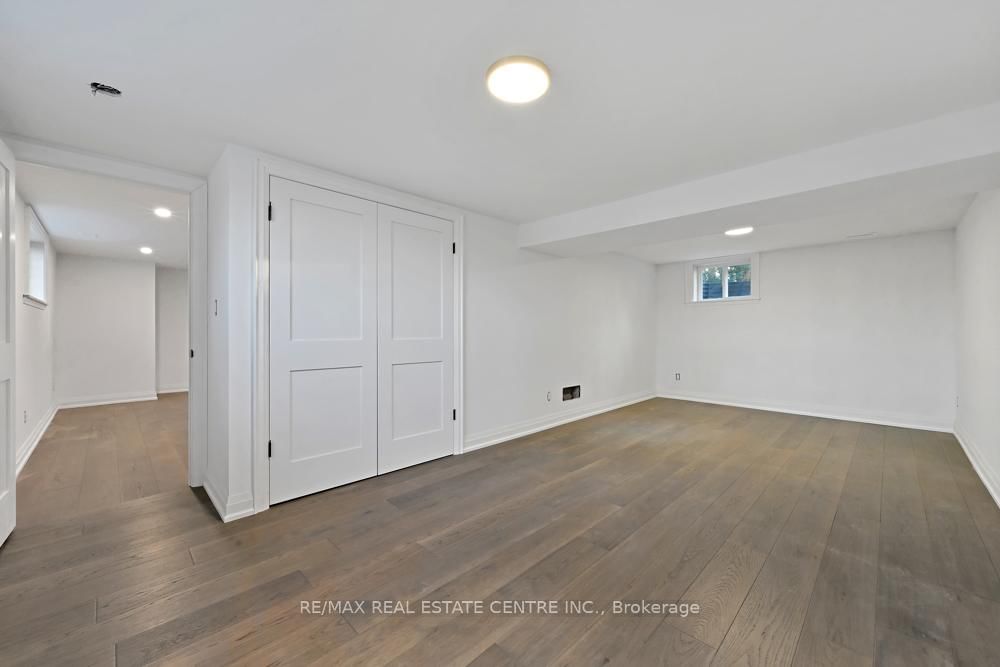
  • Br

    6.81 x 3.94 ft Ground level

    Above Grade Window, Closet

Thinking of Selling?

Find Out Your Home’s Value in Today’s Market!

No Email or Signup is required to view your home estimate.

estimate your home value

Contact Manoj Kukreja

Sales Representative,
Century 21 People’s Choice Realty Inc.,
Brokerage
(647) 576 - 2100

Manoj profile avatar

Property History

Property history for 714394 1st Line EHS, Mono

This property has been sold 1 time before. Create your free account to explore sold prices, detailed property history, and more insider data.

Sign In / Register

Estimated price

Date
Price
Change
2026-04-16
$1,599,479
---

Mortgage Calculator

This data is for informational purposes only.

Mortgage Payment per month

Principal Amount

Interest

Total Payable

Amortization

Amortization

Closing Cost Calculator

This data is for informational purposes only.

Closing Cost Total for this property

Total Cash flow for purchasing this property

Down Payment(%)*
Additional information

Provincial Land Transfer Tax

Ontario Land Transfer Tax Rebate

Toronto Land Transfer Tax

Toronto Land Transfer Tax Rebate

PST on CMHC Insurance Premium

Lawyer Fees

$2,825

Government Registration Fee's

$164

Title Insurance

Closing Cost Total

Total Cash flow for purchasing this property

Provincial Land Transfer Tax

Ontario Land Transfer Tax Rebate

Toronto Land Transfer Tax

Toronto Land Transfer Tax Rebate

PST on CMHC Insurance Premium

Lawyer Fees

$2,825

Government Registarion Fee's

$164

Title Insurance

Down Payment(%)*

* A down payment of less than 20% is permitted only for first-time home buyers purchasing their principal residence. The minimum down payment required is 5% for the portion of the purchase price up to $500,000, and 10% for the portion between $500,000 and $1,500,000. For properties priced over $1,500,000, a minimum down payment of 20% is required.

Thinking of Selling?

Find Out Your Home’s Value in Today’s Market!

No Email or Signup is required to view your home estimate.

estimate your home value

Contact Manoj Kukreja

Sales Representative, Century 21 People’s Choice Realty Inc., Brokerage
(647) 576 - 2100

Manoj profile avatar

Recent Sold Listings in Rural Mono, Mono

Popular Cities